Leave a Message

Thank you for your message. We will be in touch with you shortly.

832 Makani Unit 1
832 Makani Unit 1
832 Makani Unit 1
832 Makani Unit 1
832 Makani Unit 1
832 Makani Unit 1
832 Makani Unit 1
832 Makani Unit 1
832 Makani Unit 1
832 Makani Unit 1
832 Makani Unit 1
832 Makani Unit 1
832 Makani Unit 1
832 Makani Unit 1
832 Makani Unit 1
832 Makani Unit 1
832 Makani Unit 1
832 Makani Unit 1
832 Makani Unit 1
832 Makani Unit 1
832 Makani Unit 1
832 Makani Unit 1
832 Makani Unit 1
832 Makani Unit 1
832 Makani Unit 1
832 Makani Unit 1
832 Makani Unit 1
832 Makani Unit 1
832 Makani Unit 1
832 Makani Unit 1
832 Makani Unit 1
832 Makani Unit 1
SEE ALL PHOTOS
832 Makani Unit 1
832 Makani Unit 1
832 Makani Unit 1
832 Makani Unit 1
832 Makani Unit 1
832 Makani Unit 1
832 Makani Unit 1
832 Makani Unit 1
832 Makani Unit 1
832 Makani Unit 1
832 Makani Unit 1
832 Makani Unit 1
832 Makani Unit 1
832 Makani Unit 1
832 Makani Unit 1
832 Makani Unit 1
832 Makani Unit 1
832 Makani Unit 1
832 Makani Unit 1
832 Makani Unit 1
832 Makani Unit 1
832 Makani Unit 1
832 Makani Unit 1
832 Makani Unit 1
832 Makani Unit 1
832 Makani Unit 1
832 Makani Unit 1
832 Makani Unit 1
832 Makani Unit 1
832 Makani Unit 1
832 Makani Unit 1
832 Makani Unit 1
Listed by eXp Realty of California, Inc., Matt Huneycutt, Listing Contact: 619-993-8144 
Sold

832 Makani Unit 1

832 Makani Unit 1, Chula Vista, CA 91911

$635,000
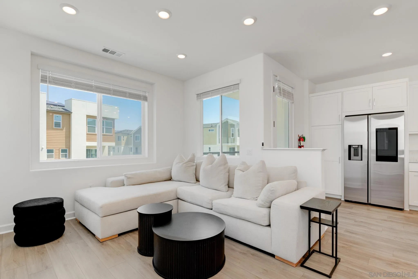
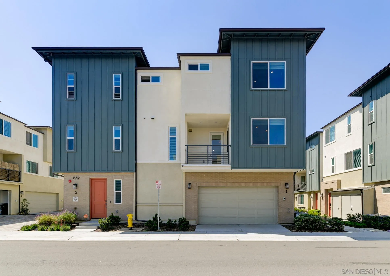
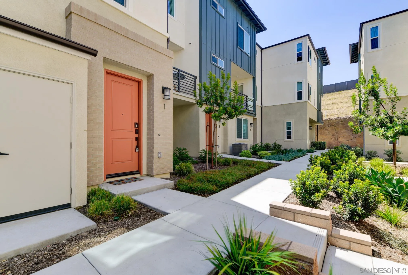
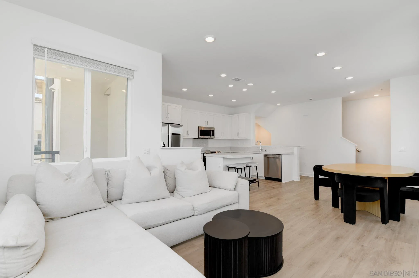
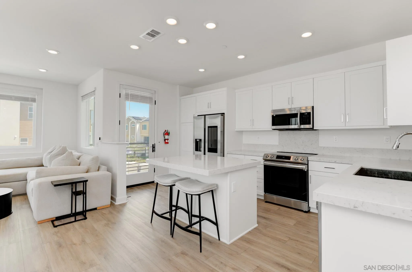
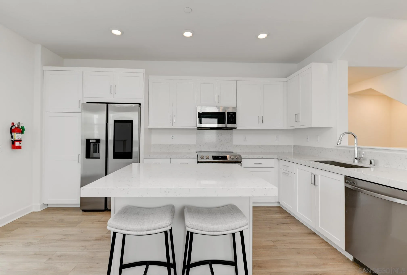
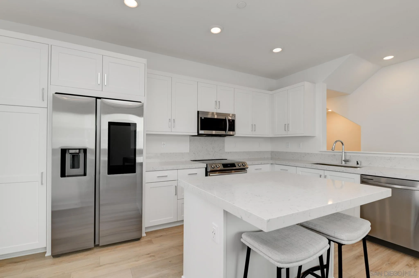
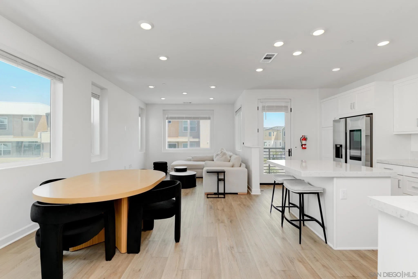
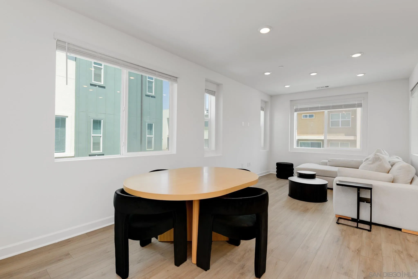
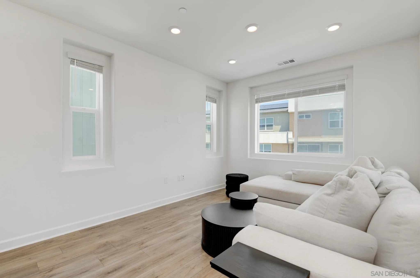
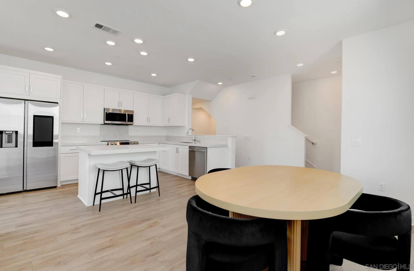
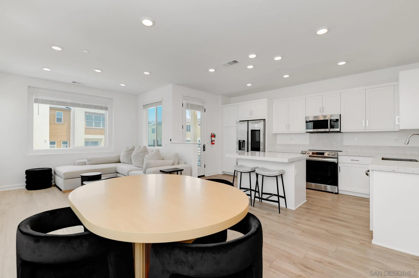
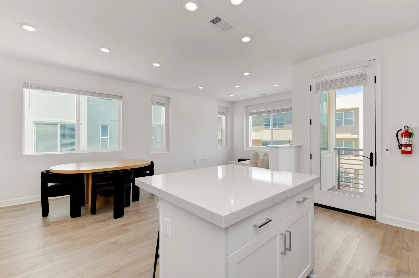
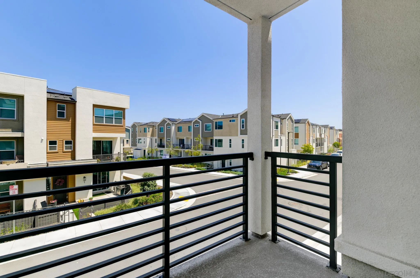
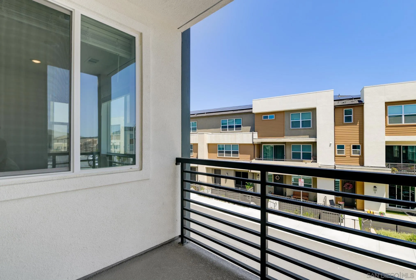
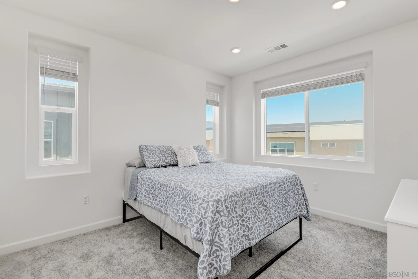
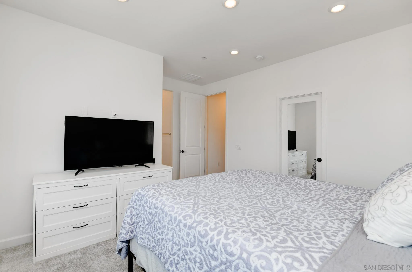
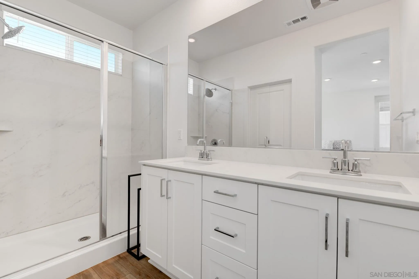
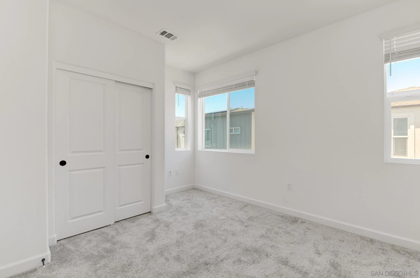
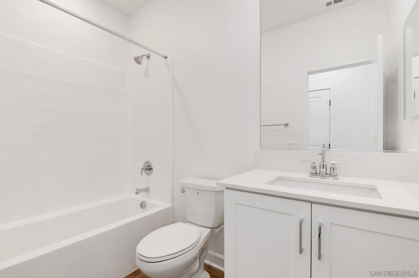
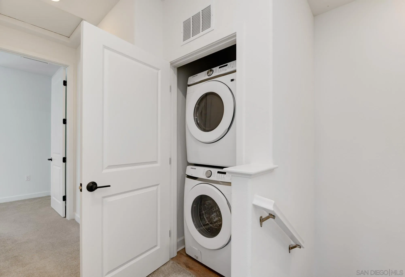
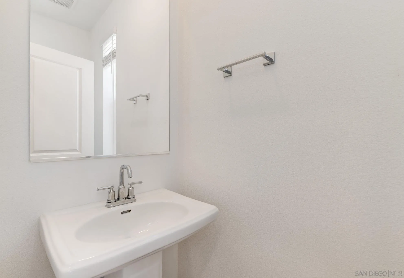
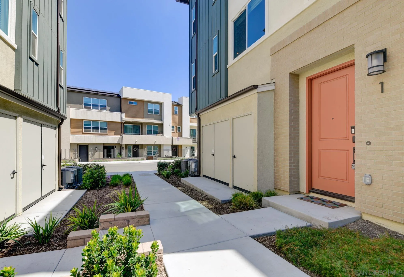
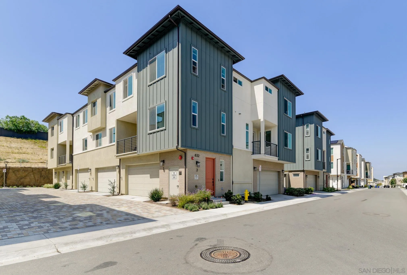
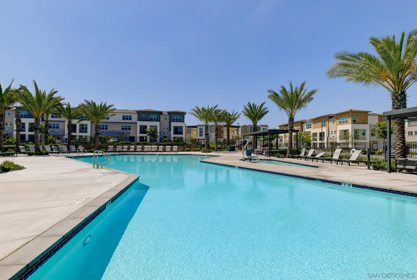
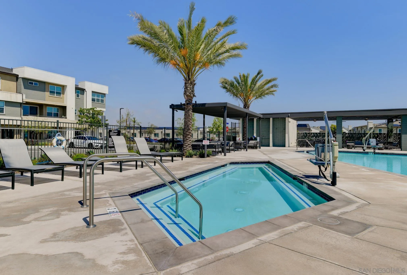
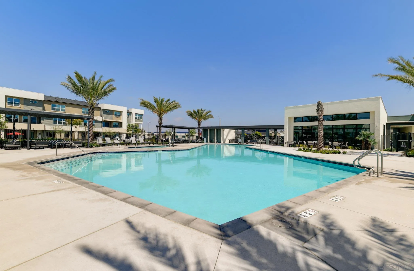
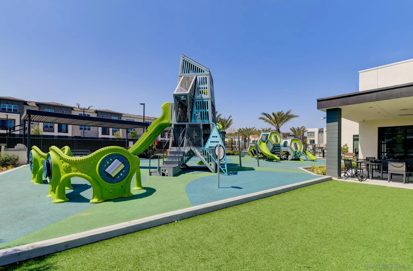
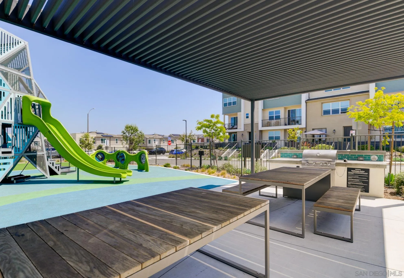
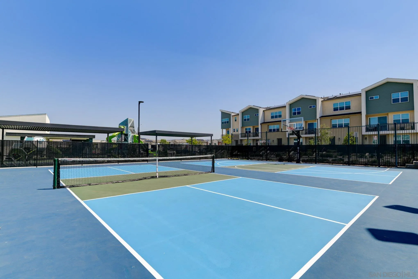
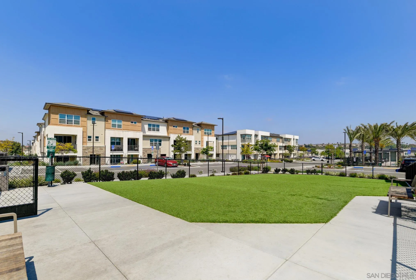
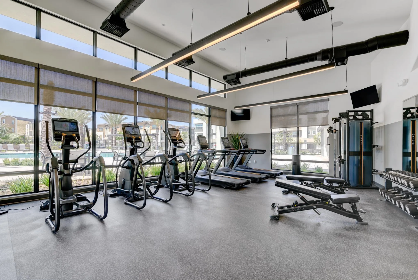
Brand new build without the wait!! Exceptional Turnkey Townhome in Prism at Sunbow **VA APPROVED**. Discover this rare opportunity in the sought-after Prism collection at master-planned Sunbow! Built in 2024 with solar panels, this one-owner Residence 1 townhome is in pristine turnkey condition and offers the most affordable entry into this vibrant community. No new units available now--next builds not until summer and waitlisted! This bright, open 3-story home (1,143 sq ft) features high ceilings, oversized windows, and neutral finishes throughout. Enjoy 2 bedrooms, 2.5 baths, a 2-car garage, and an open-concept Great Room with gourmet kitchen including quartz counters, large island, and Shaker cabinetry. Private deck for entertaining, primary suite with walk-in closet, smart home features (Wi-Fi thermostat, smart lock, garage opener), and energy-efficient design. Unmatched community amenities set Sunbow apart: resort-style swimming pool, clubhouse, fitness center, sport courts (pickleball & basketball), playground, tot lot, dog park, BBQ & picnic areas--perfect for active lifestyles and family fun. Prime location near freeways, Otay Ranch shopping/dining, top schools, and more. Low-maintenance living. This is your chance to own in one of Chula Vista's best new neighborhoods.

2
beds

3
baths

1,143 Sq.Ft. LIVING AREA

Matt Huneycutt

Matt Huneycutt

Features & Amenities

Interior

  • total bedrooms2
  • Total bathrooms3
  • full bathrooms2
  • half bathroom1
  • Laundry room Electric, Gas
  • Flooring Vinyl Tile
  • APPLIANCES Dishwasher, Disposal, Dryer, Fire Sprinklers, Garage Door Opener, Microwave, Range/Oven, Refrigerator, Solar Panels, Washer, Water Filtration, Energy Star Appliances, Range/Stove Hood, Vented Exhaust Fan
  • other interior Features Living Room Balcony, Open Floor Plan, Recessed Lighting

Area & Lot

  • Status Sold
  • Date Sold July 28, 2026
  • Living Area1,143 Sq.Ft.
  • Total Area1,143 Sq.Ft.
  • MLS® ID260012231
  • TypeTownhouse
  • YEAR BUILT2024

Exterior

  • STORIES3
  • Garage Space2.0
  • water SourceMeter on Property, Private
  • PoolBelow Ground, Association
  • roofComposition
  • parkingAttached, Direct Garage Access, Garage Door Opener
  • HEAT TYPEForced Air Unit
  • AIR CONDITIONINGCentral Forced Air
  • sewerSewer Connected
  • HOA AmenitiesClub House, Gym/Ex Room, Spa, Barbecue, Pool
  • security Features24 Hour Security

Financial

  • Sales Price$635,000
  • HOA $485/mo
View Virtual Tour

Here for You Every Step of the Way

At Home Free Realty, we believe in turning real estate dreams into reality. Whether you're looking to buy your perfect home or sell a property with confidence, our team is here to guide you every step of the way.

Follow Us on Instagram